Price Upon Request
5569 Arlene Way, Livermore, CA 94550
-
Bedrooms
4
-
Bathrooms
3
-
Sq.Ft.
2,704
5569 Arlene Way, Livermore, CA 94550
Bedrooms
Bathrooms
Sq.Ft.
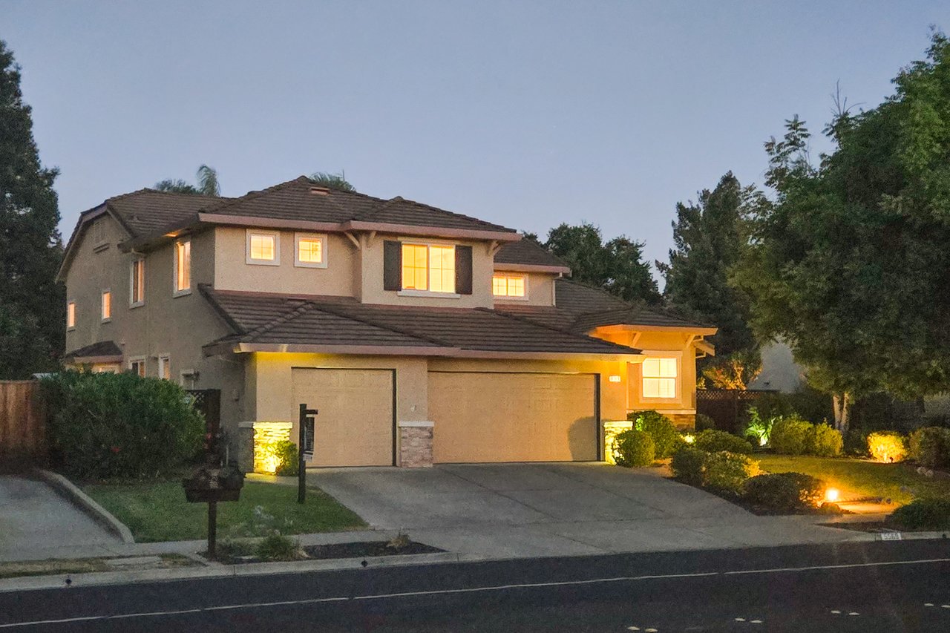
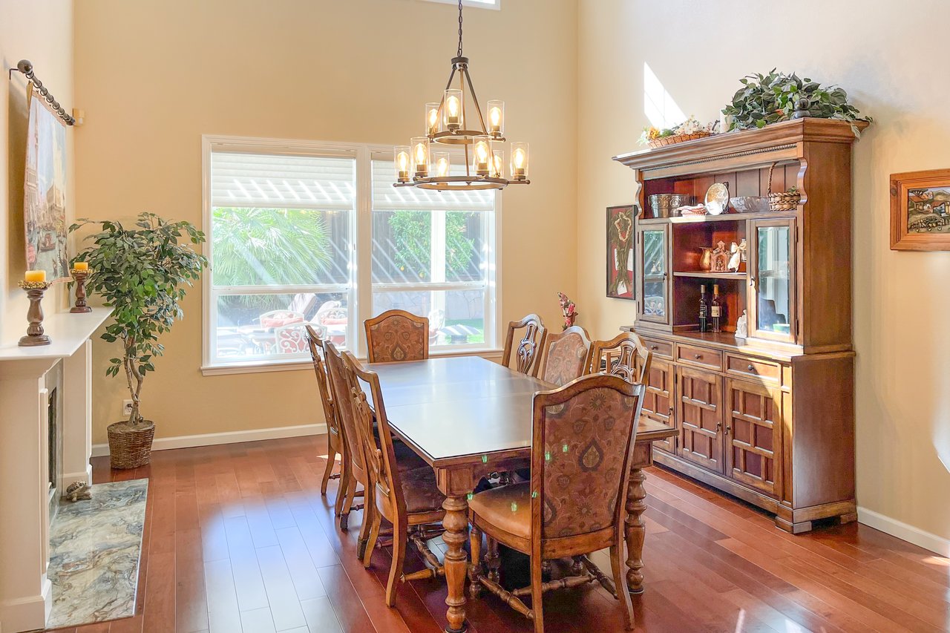
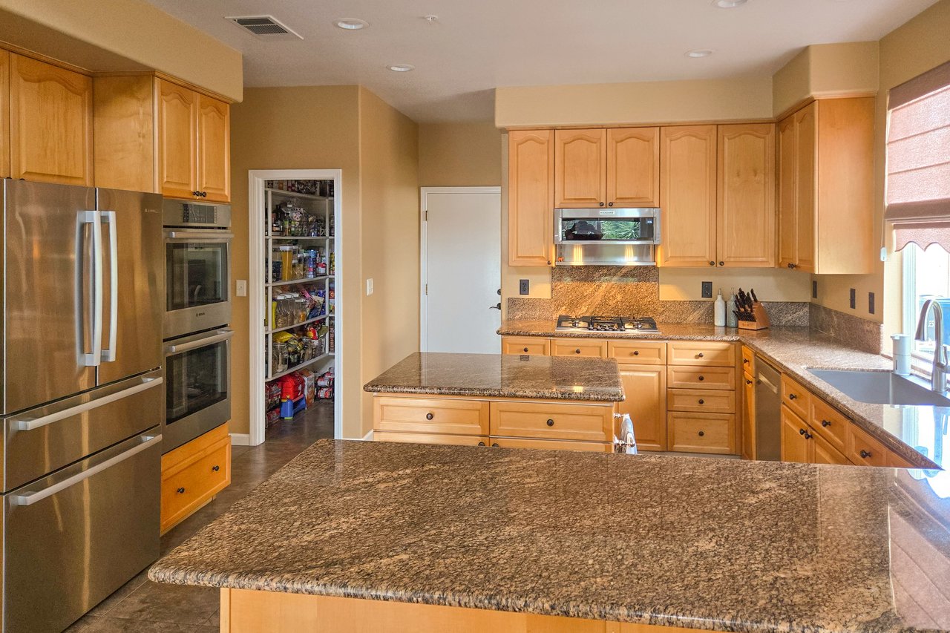
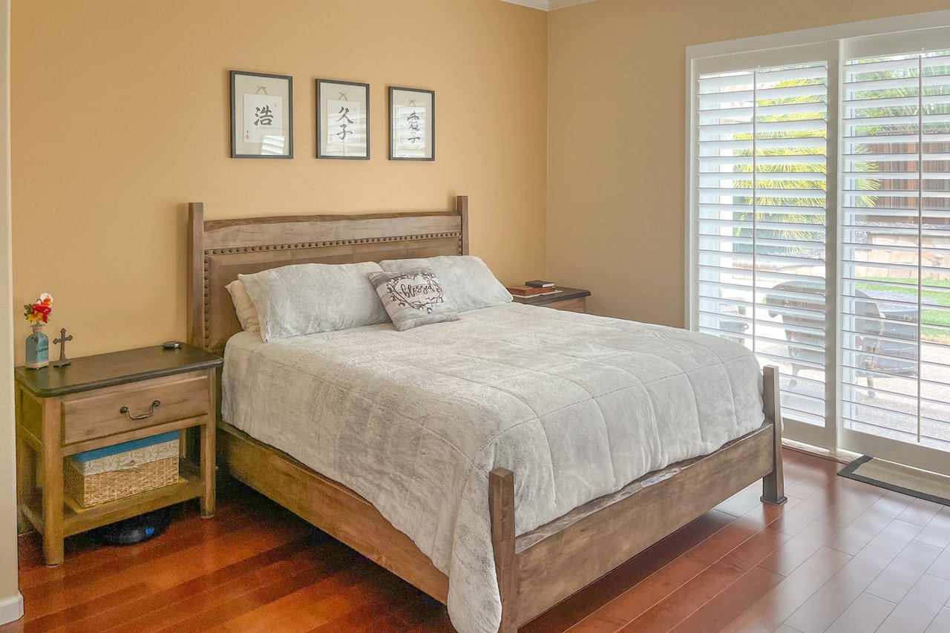
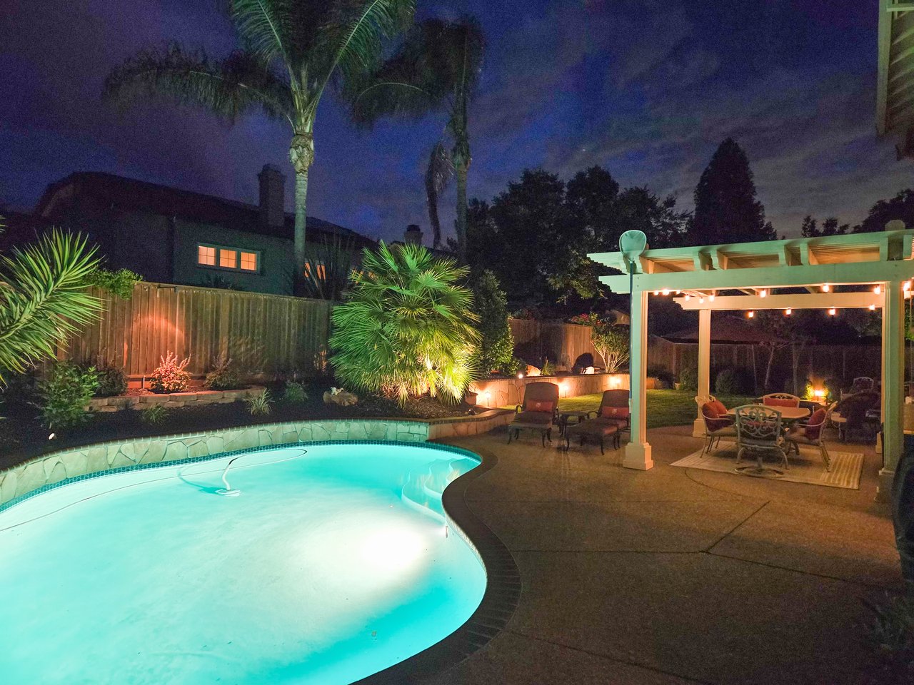
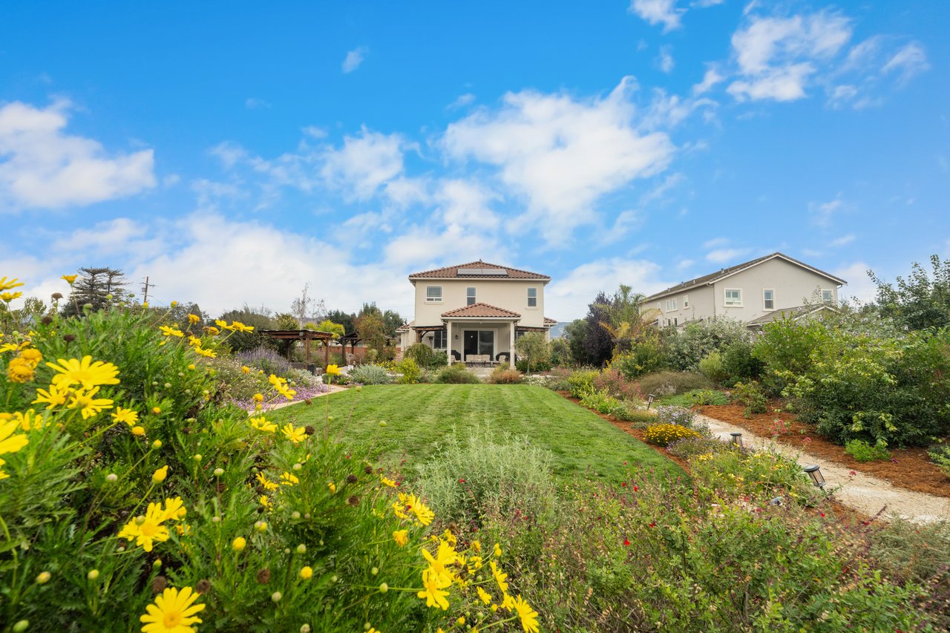
Tucked into one of Livermore's established neighborhoods, this beautifully maintained residence offers a combination that's increasingly hard to find, a spacious 2,700+ square foot floor plan with a true ground-floor primary suite and a private backyard retreat designed for year-round enjoyment. Soaring ceilings and expansive windows fill the home with natural light, while the thoughtfully designed layout provides comfortable spaces for entertaining, working from home, and everyday living. Step outside to your own resort-inspired oasis featuring an in-ground pool, patio with arbor, and generous outdoor space for gathering with family and friends. Complete with a 3-car garage, walk-in pantry, double-sided fireplace, and convenient access to parks, top-rated schools, the ACE Train, Lawrence Livermore National Laboratory, and I-580, this home offers the rare combination of comfort, flexibility, and a location that supports every stage of life.
We would love to help you see this beautiful home! As a full-service brokerage, we can help you tour. Please submit an offer, and answer questions about the buying process.
I'm Interested In
LINH TRUONG-RUMER
DANIEL RUMER
Address
1100 Lincoln Avenue, #170
San Jose, CA 95125
LINH TRUONG-RUMER | CA DRE# 01774071
DANIEL RUMER III | CA DRE# 01911764
LINH TRUONG-RUMER
DANIEL RUMER
Address
1100 Lincoln Avenue, #170
San Jose, CA 95125
LINH TRUONG-RUMER | CA DRE# 01774071
DANIEL RUMER III | CA DRE# 01911764